Can I use a LiDAR scan?
Yes. Scan with the iOS app on a LiDAR iPhone or iPad, or upload a .usdz file to your projects.
 KS Planner
Draw a floor plan and watch the 3D model build itself, or open a room scan. Measure it, add notes and share it with a link.
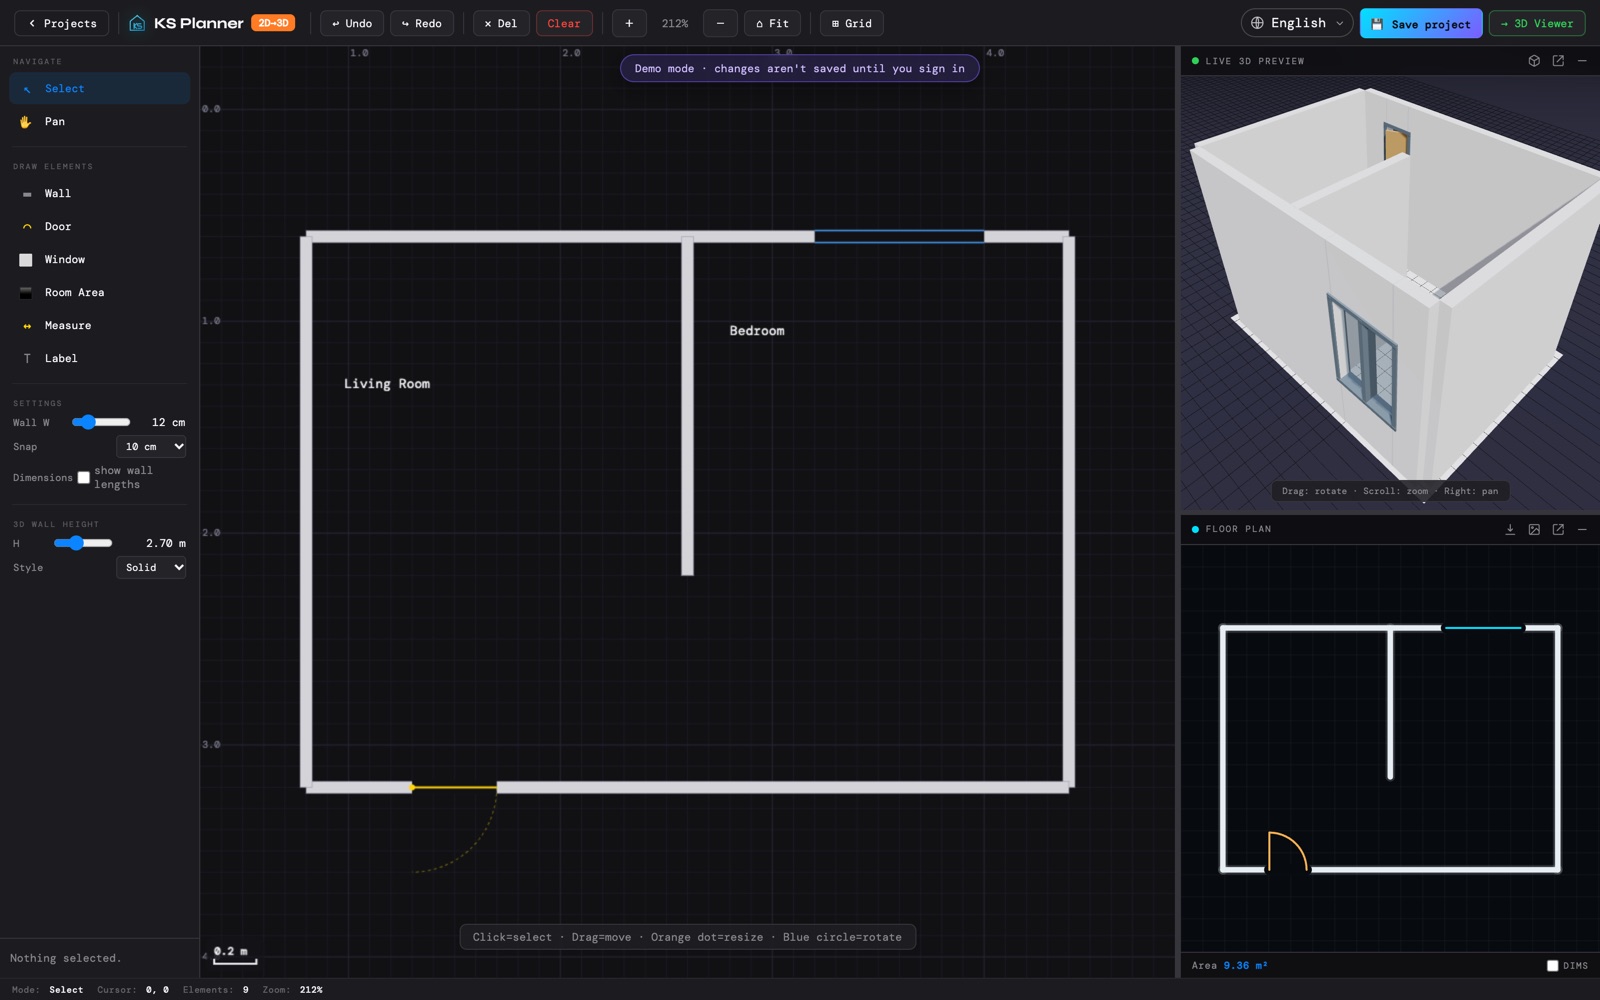
The 2D editor and the live 3D preview stay in step as you draw walls, doors and windows.
Measure distances and pin notes, photos and sketches to the walls.
Send a read-only link or QR code instead of a heavy file.
Yes. Scan with the iOS app on a LiDAR iPhone or iPad, or upload a .usdz file to your projects.
The 2D editor exports DXF, JPEG and OBJ, and each project is stored as a GLB model.
Walls, windows and rooms sit on separate layers, so you can switch each one on and off.
Build the board on DIN rails with breakers, RCDs and comb busbars, and get an IEC 60617 single-line diagram from it.
A Blender pipeline does the work, so your computer doesn't have to.