Which standards does it use?
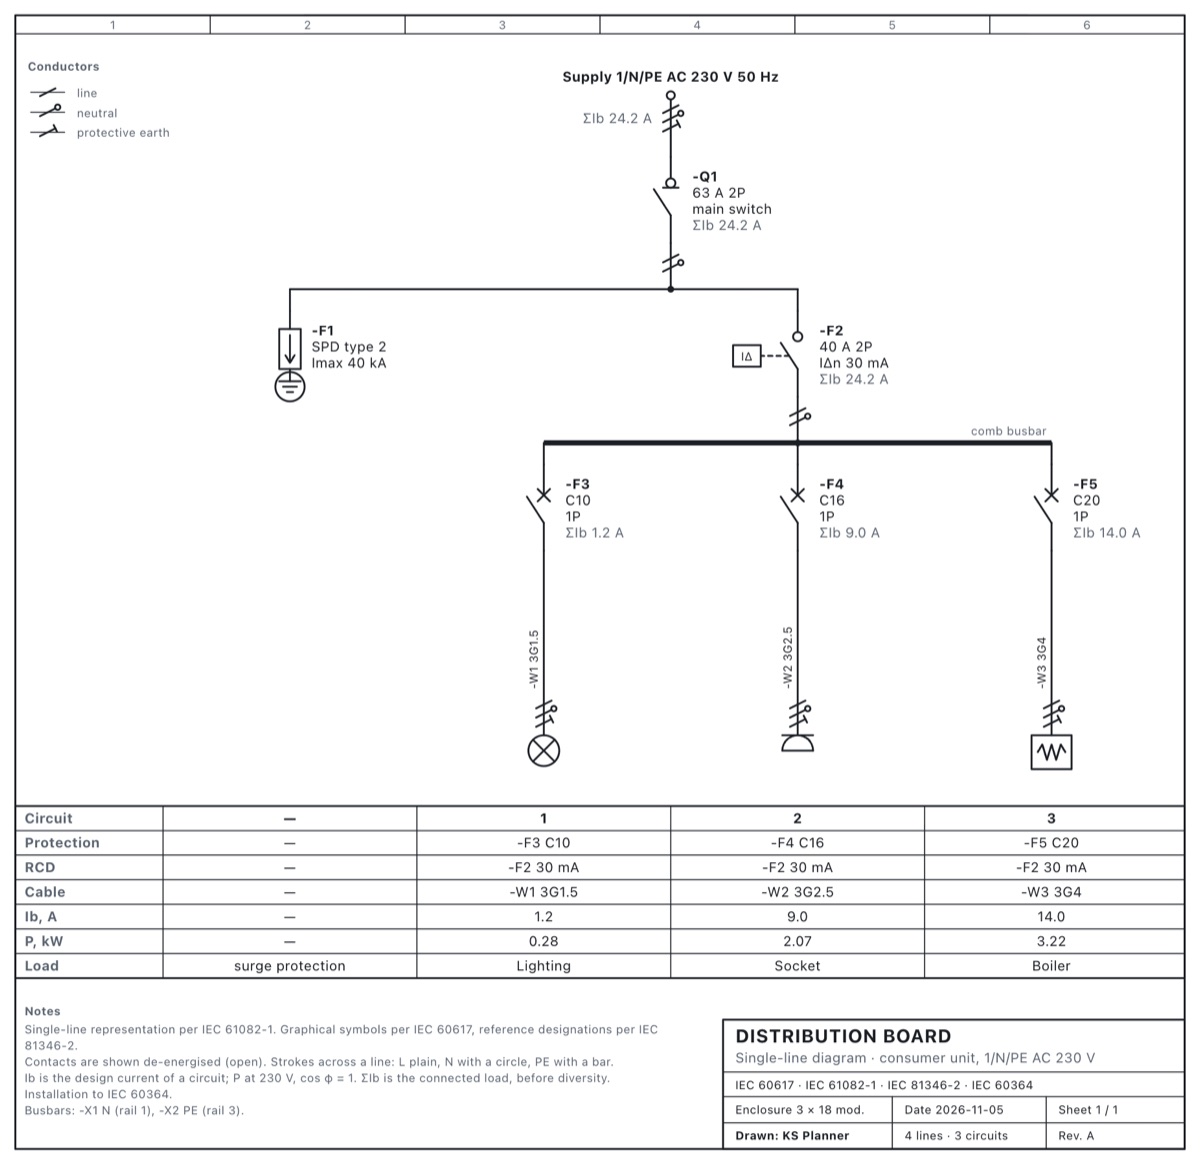
Socket and switch heights follow the standard you choose, and the single-line diagram follows IEC 60617.
 KS Planner
Place sockets, switches and lamps on your walls, let KS Planner route the cables, and lay out the distribution board with rule checks as you build.
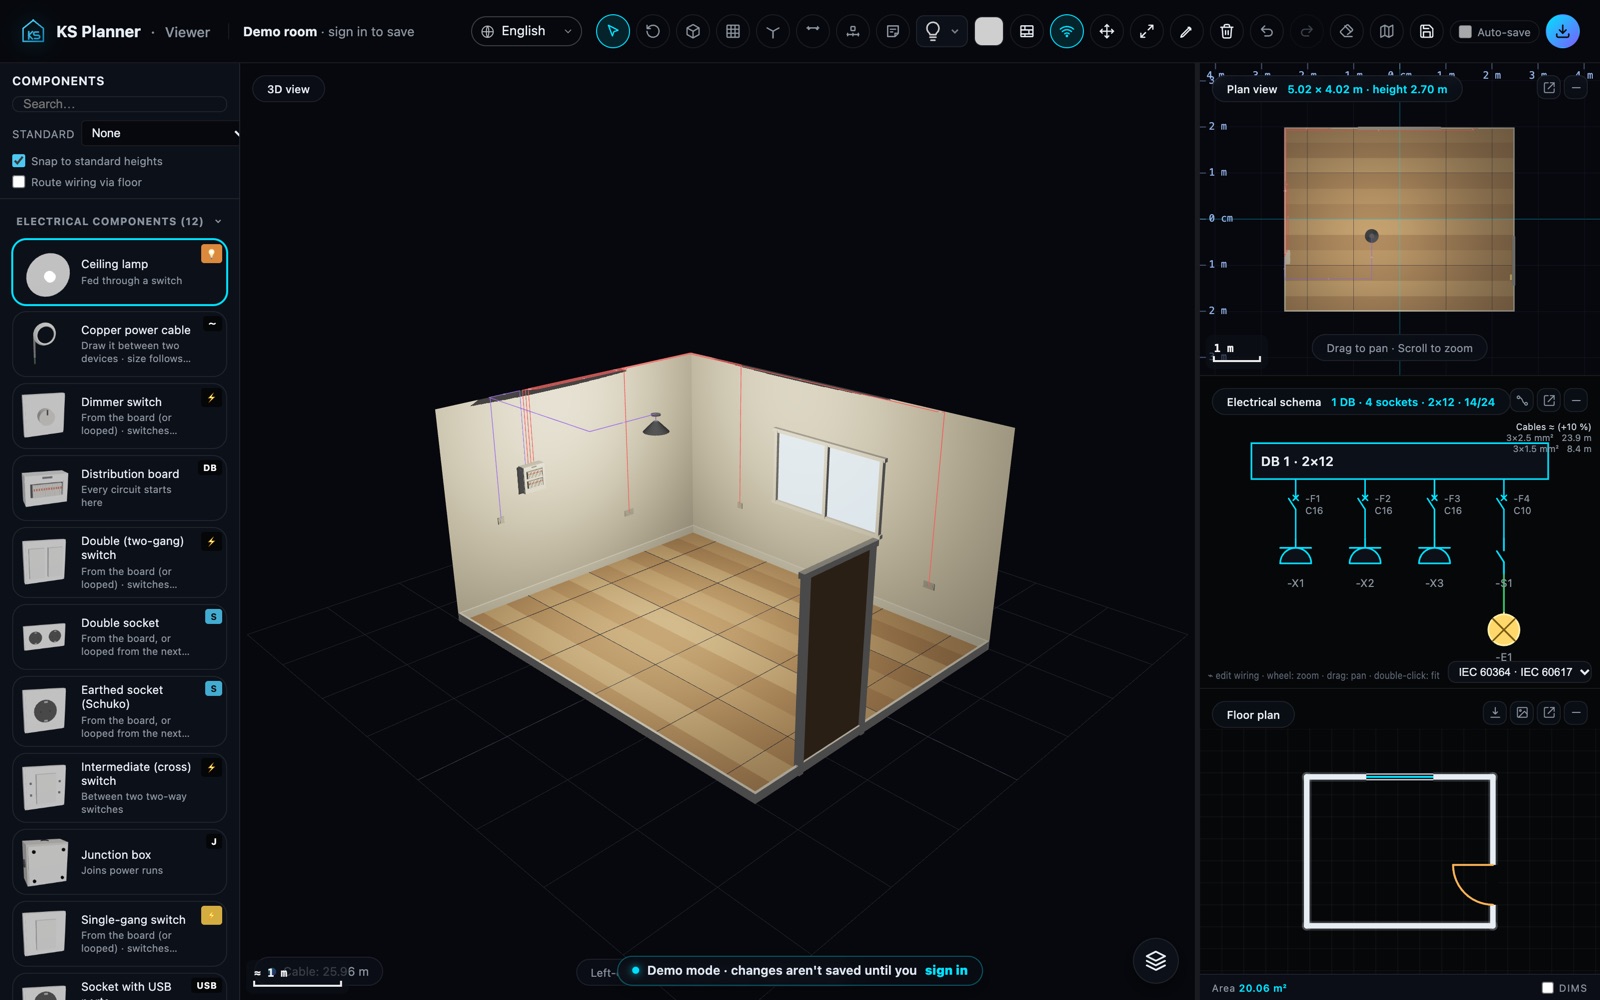
Connect components in 3D or on the schema. Cable lengths add up into a cable schedule.
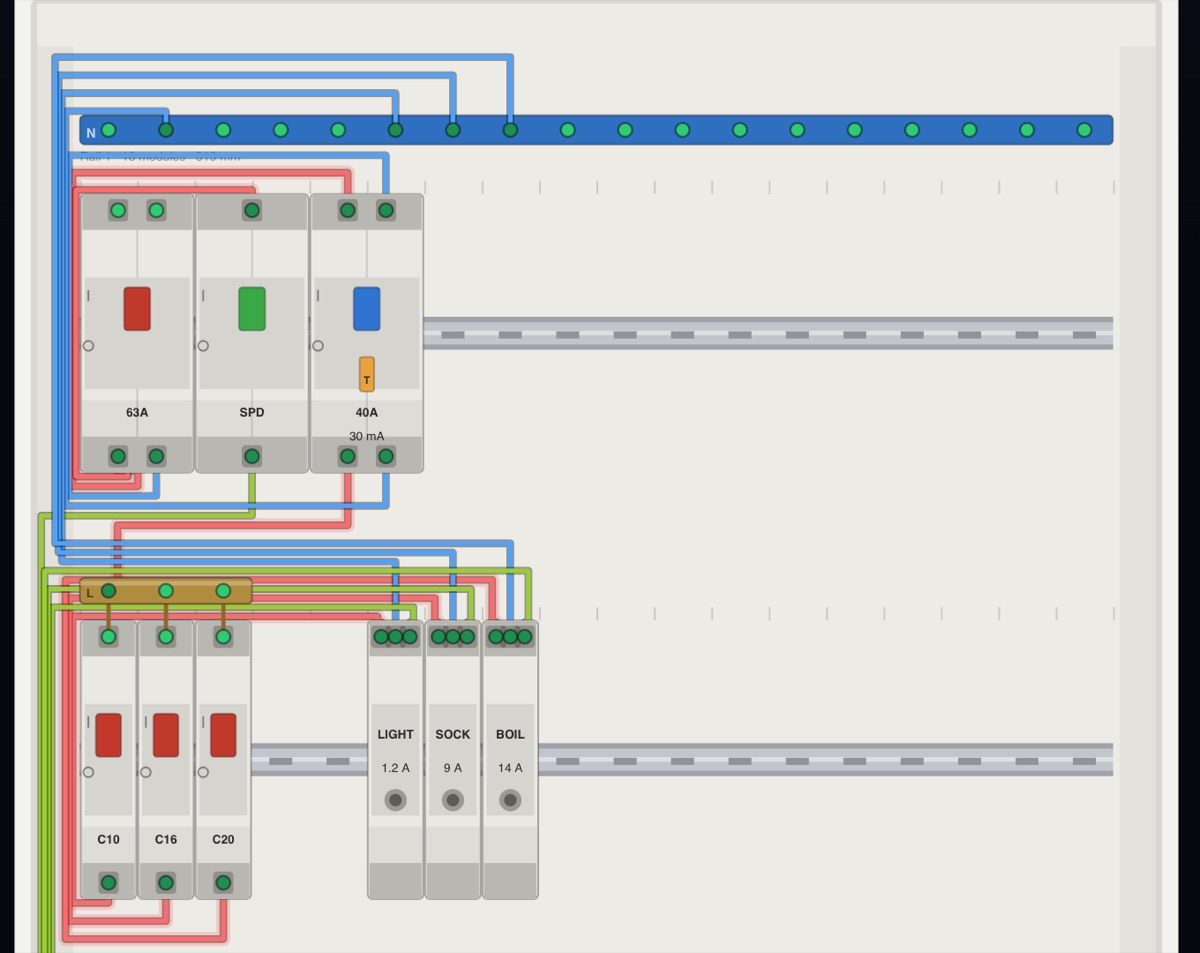
Build the board on DIN rails with breakers, RCDs and comb busbars, and get an IEC 60617 single-line diagram from it.
Common mistakes are flagged as you work, such as a light fed straight from the board or a socket feeding a switch.
Socket and switch heights follow the standard you choose, and the single-line diagram follows IEC 60617.
No. KS Planner is a design tool. Have a qualified electrician check your design against your local code before installation.