01New
AI floor plans
Turn any floor plan picture into a clean SVG: walls, windows and room names, with the clutter removed.
- Walls and windows in about a second
- Rooms named by AI
- Layered SVG: walls · windows · rooms
Draw a floor plan or import a room scan, then design sockets, switches, lighting, wiring and the distribution board in one 3D model, right in your browser.
Prefer to start from scratch? Draw a 2D floor plan →
Four steps in one project. These are real screens, and you can try them in your browser without signing up.
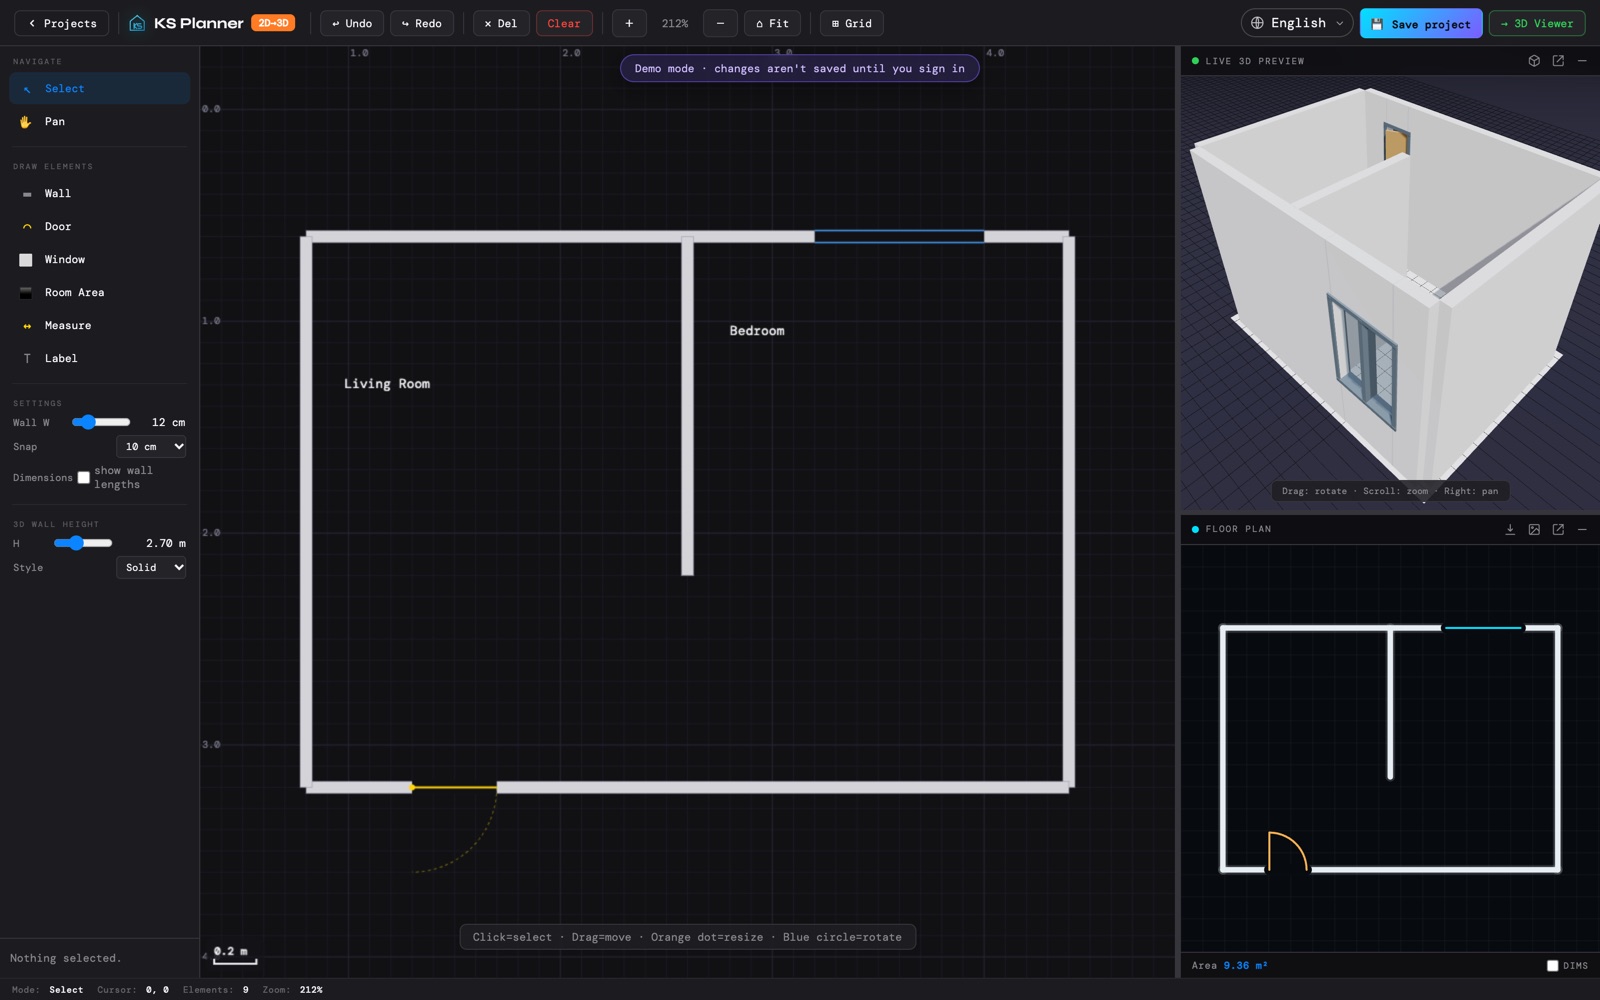
Draw the walls in the 2D editor, or turn a plan picture into an SVG with AI and trace over it.
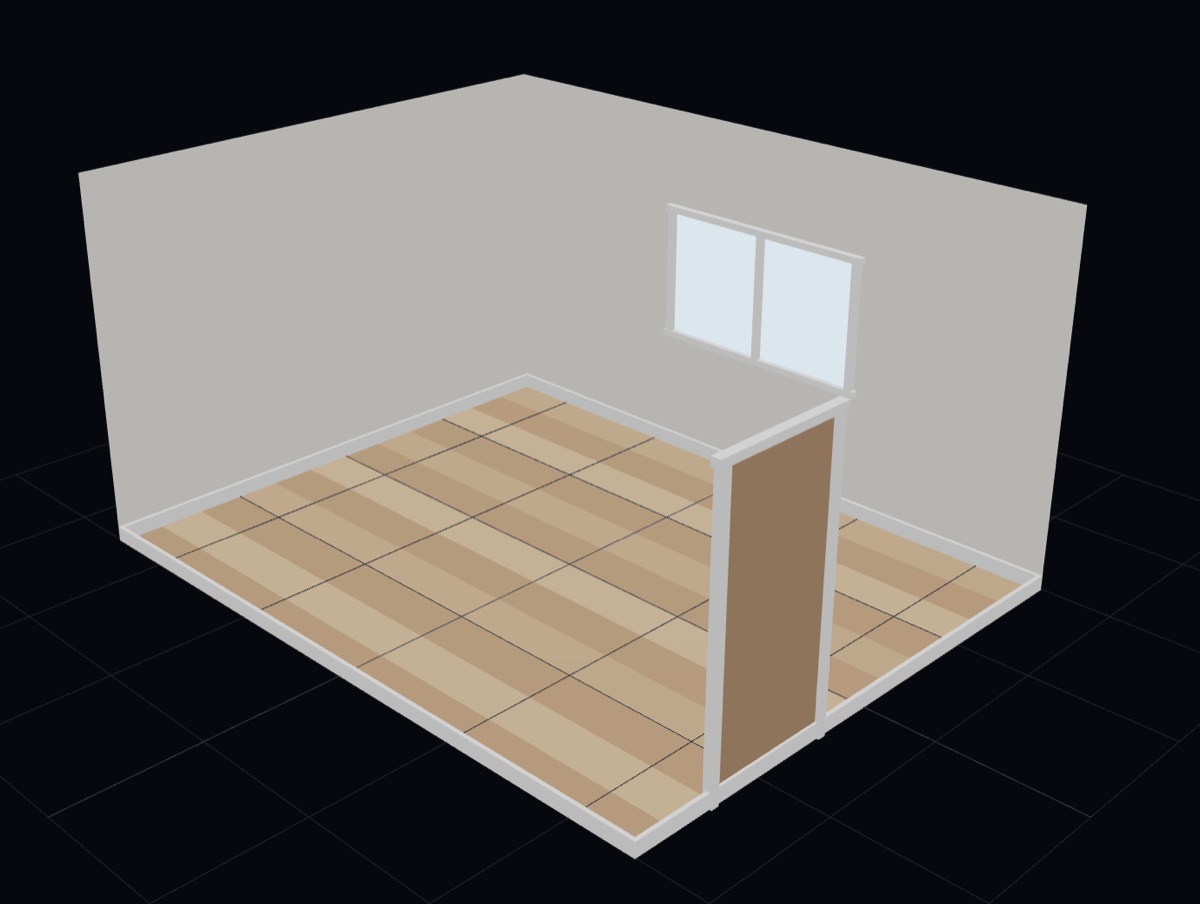
Open the 2D editorThe 3D model builds itself as you draw. A LiDAR scan from the iOS app works too.
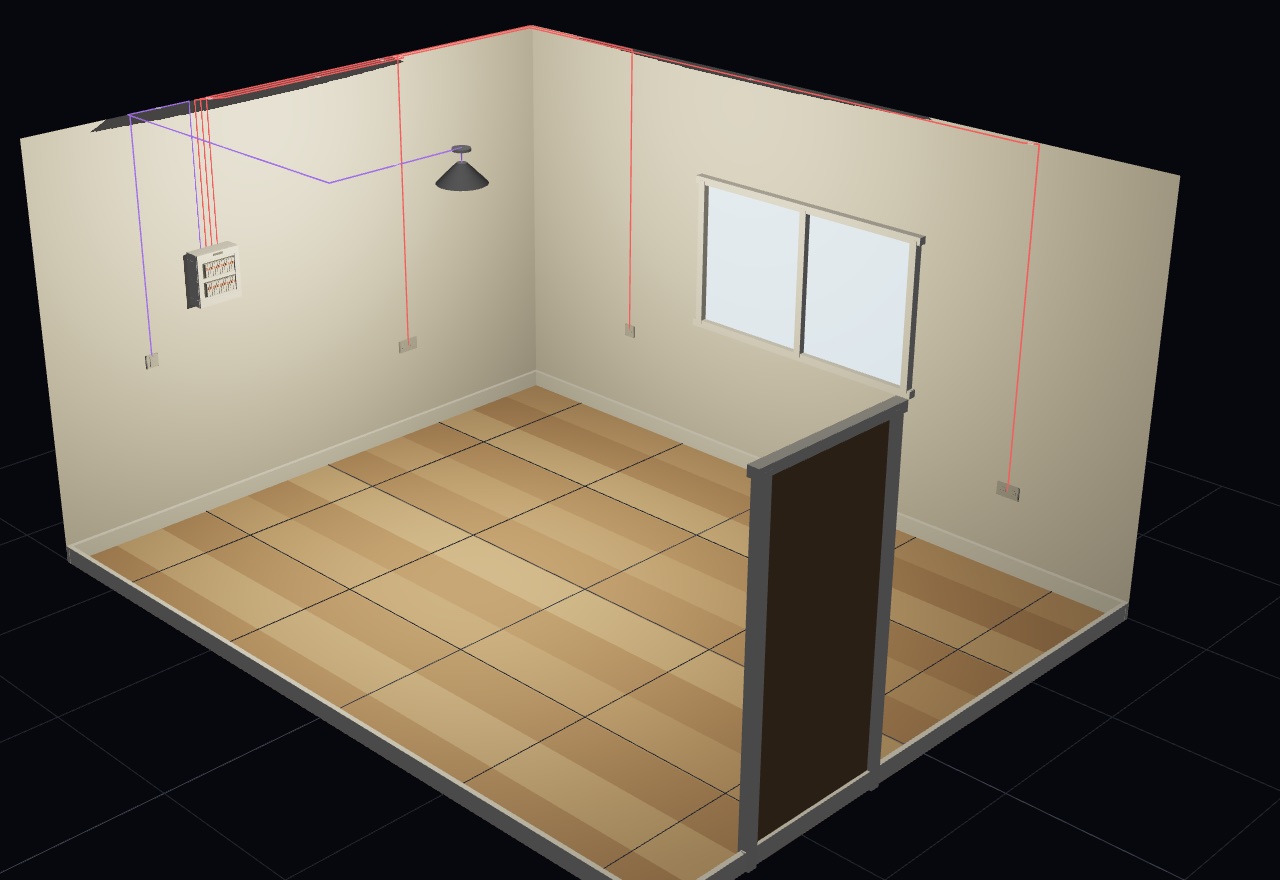
Open the demo roomPlace sockets, switches and lamps, then build the distribution board. Your design is checked against wiring rules as you work.
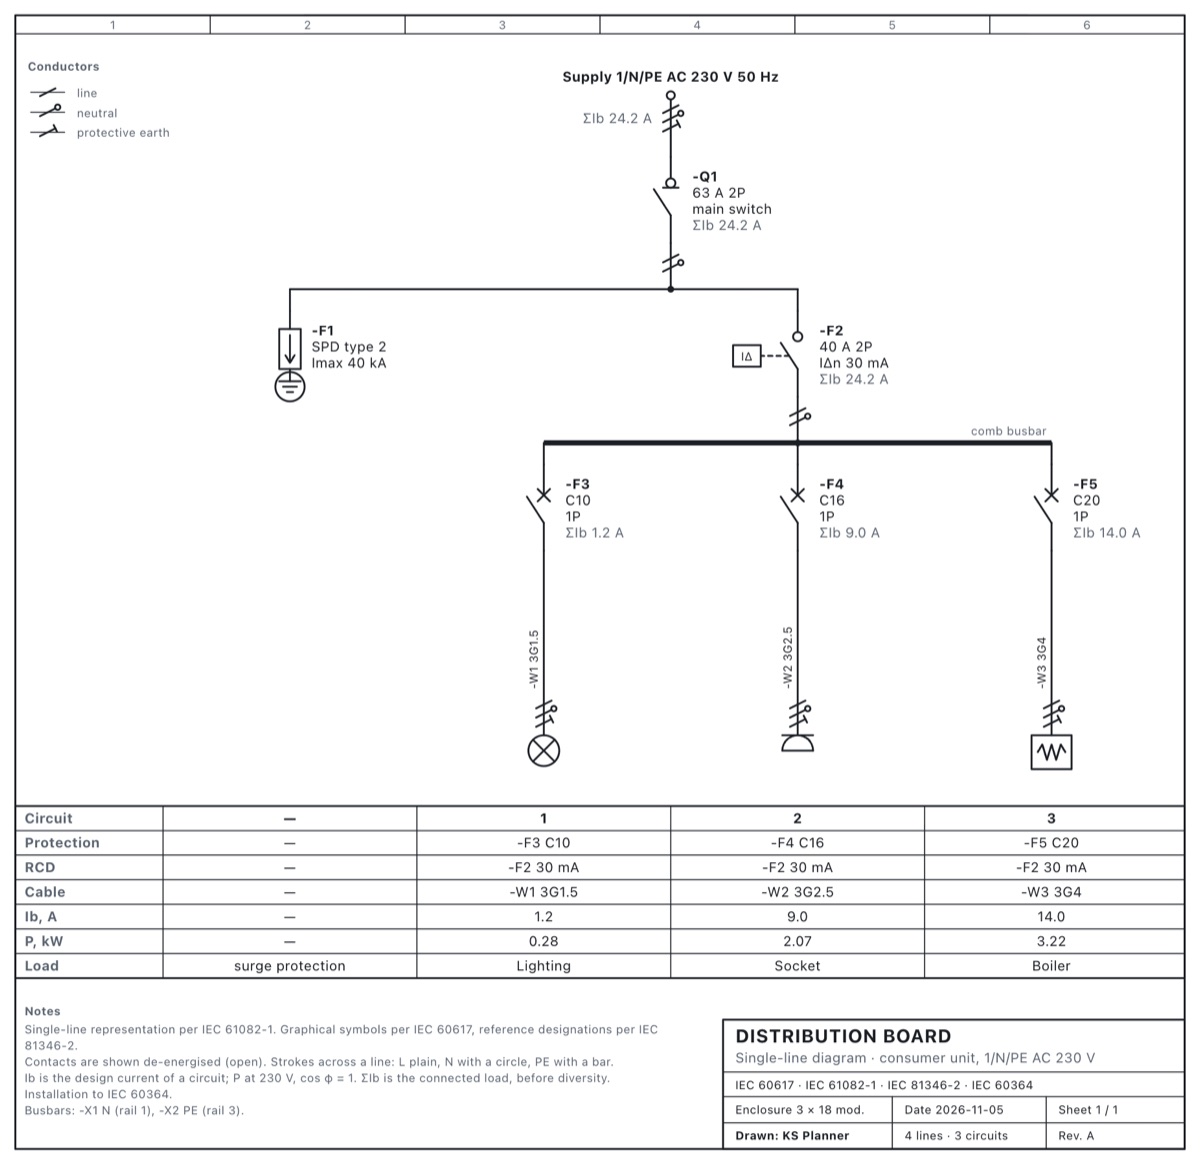
Try the board designerGet a single-line diagram, download DXF, PNG or GLB files, or send a read-only link.
See file formatsThree tools that work together, from the first floor plan to the finished electrical design.
Drop in a brochure scan, a photo or a screenshot of a floor plan. Furniture, text and dimensions are stripped away, and you get back a crisp SVG with walls, windows and room names.
We built KS Planner because planning a home's wiring shouldn't require a desktop CAD package. Draw or import a room, place the electrics in 3D and check them against real wiring rules as you go.
A question, a demo for your team or a bug: write to us and a person from the team will answer by email.